

Choosing the Right Joist Hanger for Roofing Work
Whether you’re working on a new-build house, a garage roof, an extension or a loft conversion, joist hangers need to match three things: the load being carried, the supporting substrate, and the installation method. Using the wrong type can mean reduced load performance, failed inspections, or unnecessary remedial work.
For trade professionals, the basics are already understood. What matters is clarity on where each hanger type fits within common roofing and ceiling structures.
Below is a straightforward breakdown of how each type is typically used on site.

Face-Fix Hangers: For Standard Timber-to-Timber
Use face-fix joist hangers when:
- Fixing ceiling joists to wall plates
- Forming loft floors off timber binders
- Connecting joists to timber beams in garage roofs
- Standard domestic spans
Face-fix hangers are the standard solution for timber-to-timber connections. On most housing projects, this is what’s installed for ceiling joists.
Key points for site use:
- Match the hanger width exactly to the timber section.
- Nail specified holes unless manufacturer guidance states otherwise.
- Use the recommended structural nails or screws only.
For typical garage roofs and standard ceiling joists, face-fix hangers will meet requirements when correctly installed.
Wrap-Over (Top-Flange) Hangers: Higher Load
Use Wrap-over hangers when:
- Loading exceeds standard ceiling duty
- Supporting floor joists in loft conversions
- Hanging from structural timber beams or steel
- Additional bearing security is required
Wrap-over hangers sit over the top of the supporting member as well as fixing to the face. This reduces reliance on face fixings alone and improves load distribution.
They are commonly used in:
- Loft conversion floor structures
- Structural alterations
- Heavier domestic builds
Where spans increase or loading calculations are tighter, this is typically the safer option.
Built-In Masonry Hangers: Bearing into Brick or Block
Use when:
- Constructing new masonry walls
- Supporting ceiling joists directly from brick or blockwork
- Garage roofs tied into new brick structures
- Extension work where joists bear into masonry
Built-in masonry hangers are designed to be installed as the wall is built, with the tail embedded into the mortar joint.
Important considerations:
- Correct embed depth must be achieved.
- Mortar coverage must be consistent.
- Not suitable for retrofit surface fixing.
If the wall is already constructed and finished, an alternative fixing method will be required.
Mini Joist Hangers: Trimmers and Short Sections
Use when:
- Forming trimmers around roof openings
- Supporting short ceiling sections
- Light internal framing details
Mini joist hangers are not intended for full structural spans. They are for short lengths and lighter duties only.
If the connection is supporting a full joist span, a full-size hanger should be specified.
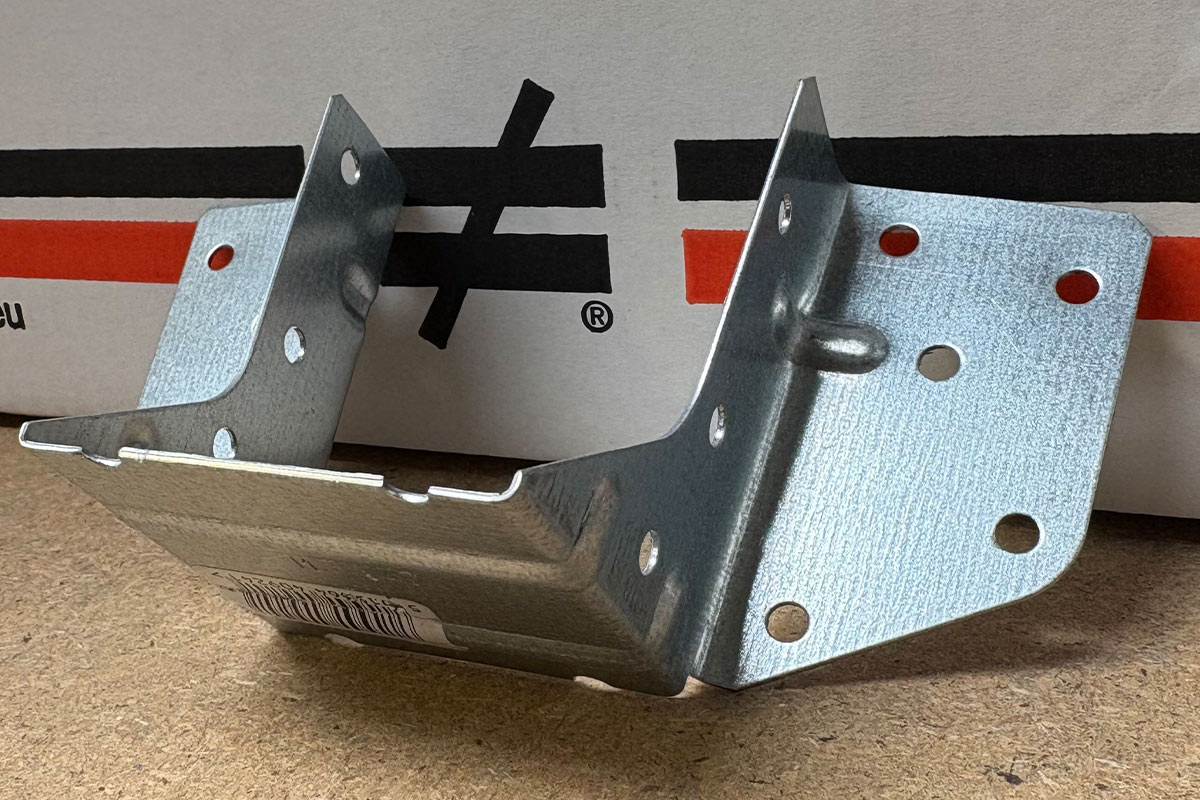
Truss Clips: Secondary Restraint Only
Use when:
- Tying rafters to wall plates
- Providing lateral restraint
- Secondary bracing connections
Truss clips are restraint fixings, not primary load-bearing supports.
They should not be used in place of a joist hanger where structural load transfer is required.
Quick Summary
- Timber to timber, standard ceiling load → Face-fix hanger
- Increased load or structural floor detail → Wrap-over hanger
- Bearing into new masonry → Built-in masonry hanger
- Short trims or light sections → Mini hanger
- Restraint only → Truss clip
In domestic roofing, most ceiling joist details are covered by standard face-fix hangers. The other types are often used as loads increase, materials change, or structural details become more complex.